In brief
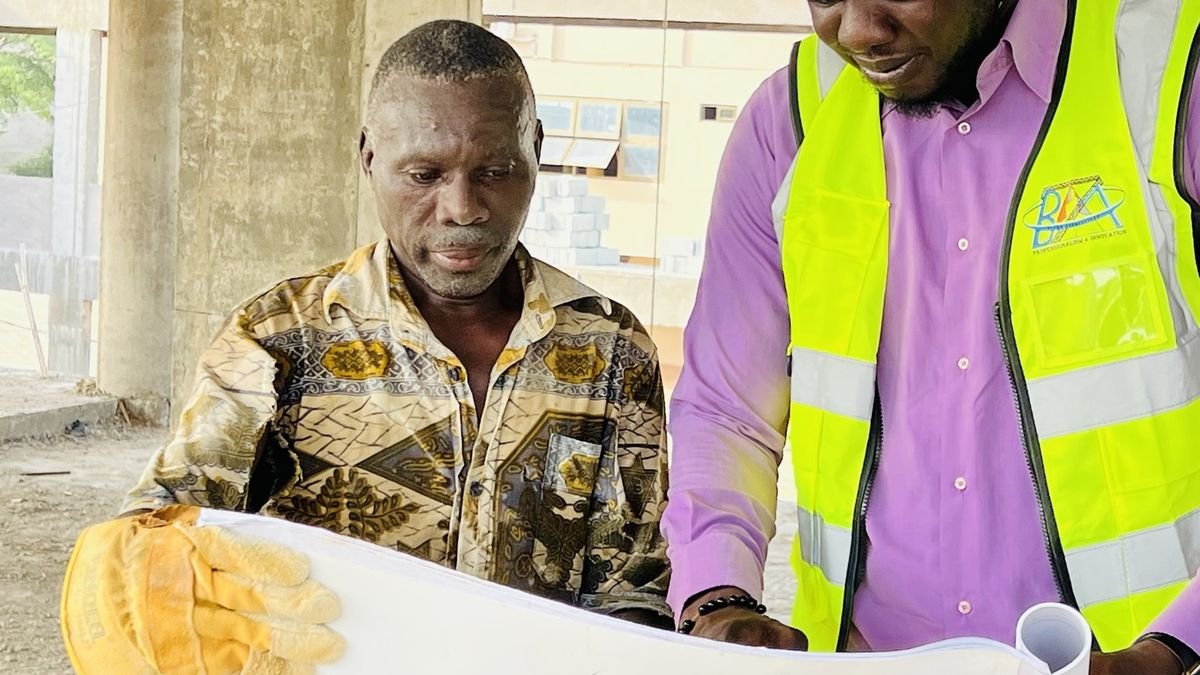
A villa project follows 7 stages: scoping the need and the land, sketch, detailed preliminary design, building permit, execution drawings and contractor tendering, construction with supervision, then handover. Each stage validates the previous one: don't skip a phase, that is where delays and cost overruns are born.
Knowing what lies ahead, and in what order, is the best way to stay calm during a project that lasts several months. Here is the typical course of a residential project, as carried out with an architecture firm.
The 7 stages, from idea to handing over the keys
Scoping: needs, budget and land
We clarify what you expect (number of rooms, style, lifestyle constraints) and the budget envelope. The architect also analyzes the land: buildability, orientation, access, utilities.
The sketch
First proposals for the plan and volumes. This is the time to exchange freely and validate the general direction before going into detail.
The detailed preliminary design
The plan is refined: dimensions, façades, choice of materials, a more precise budget estimate. Changes are still inexpensive at this stage.
The building permit
Preparing and filing the application with the competent authorities in your country. Timelines and required documents vary: the architect knows the local procedures and spares you the back-and-forth.
Execution drawings and choice of contractors
Complete technical drawings and a specification allow several contractors to be consulted on identical bases, and therefore truly equivalent quotes to be compared.
Construction and supervision
Regular visits, checking compliance with the plans, validating progress payment statements and managing unforeseen issues. Serious supervision protects both your budget and the final quality.
Acceptance and handover
Inspection of all the work, list of snags to be resolved, then handing over the keys. This is also the time to collect the plans and technical documents for your villa.
Where delays and cost overruns happen
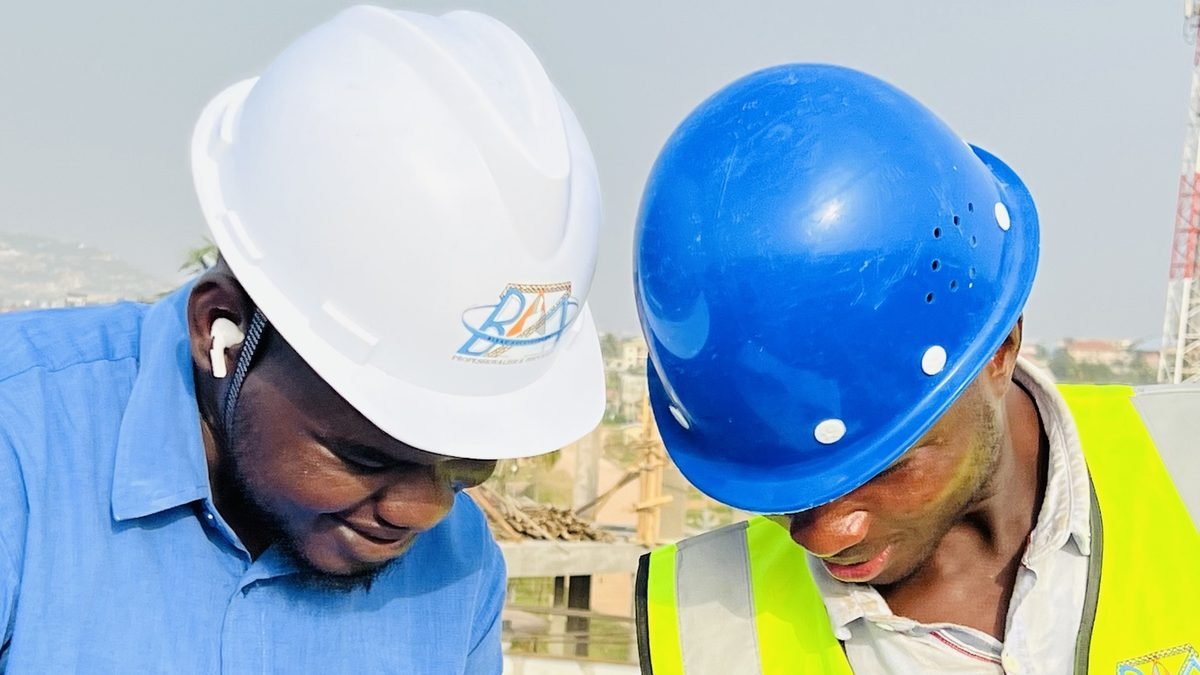
In the vast majority of cases, site problems come from earlier stages done carelessly: a vague brief, a plan validated too quickly or a contractor tender without a complete file. Spending time on design is therefore investing where each decision costs the least.
What you need to plan on your side
- A clear budget, with a reserve for contingencies.
- Quick decisions at the validation stages: a late reply delays the whole project.
- Land in good standing: land title or proof of ownership up to date before the permit is filed.
Frequently asked questions
How long does a residential construction project take?
The duration depends on the size of the project and permit timelines, but it often takes more than a year between the first meeting with the architect and the delivery of the villa, including design, building permit and construction.
When should you hire an architect?
As early as possible, ideally before the final purchase of the land. The architect checks buildability, guides the budget and avoids design mistakes that cost far more to fix once construction has started.
What is the most important stage of a construction project?
The design phase (sketch and preliminary design) is decisive: this is when the plan, budget and technical choices are decided. Careful design greatly reduces site uncertainties.
A project in mind?
BLEAZ Architecture supports you at every stage, from sketch to handing over the keys, across West Africa.
Let's discuss your project